

THE HOMEBUYING PROCESS
1
LOT
Choose from one of our available lots for your new home.
2
FLOOR PLAN
Select a base plan from below or bring us your ideas.
3
CUSTOMIZE
Meet with our design team to customize or design your plan.
4
PRICE
Upon approval, our estimating department will provide you with a price for your new home.
5
CONTRACT
Once your floor plan and pricing have been finalized, you're ready to write a contract.
BASE PLANS

The Saguaro
2
Bedroom
4
1,870
Bath
Sqft.

The Jackson
2.75
Bedroom
4
2,101
Bath
Sqft.

The Zion
2.5
Bedroom
4
2,294
Bath
Sqft.

The Yosemite
3.5
Bedroom
4
2,306
Bath
Sqft.

The Yellowstone
2.5
Bedroom
4
2,323
Bath
Sqft.

The Grant
2.5
Bedroom
4
2,369
Bath
Sqft.

The Ross
2.5
Bedroom
4
2,405
Bath
Sqft.

The Truman
3
Bedroom
5
2,506
Bath
Sqft.

The Monroe
2.75
Bedroom
4
2,552
Bath
Sqft.

The Madison
2.75
Bedroom
5
2,565
Bath
Sqft.
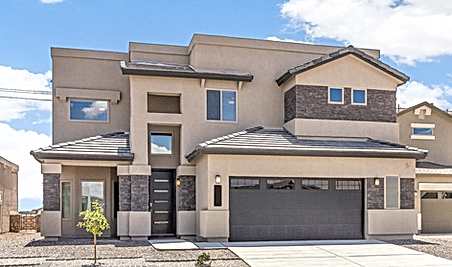
The Washington
2.5
Bedroom
4
2,617
Bath
Sqft.

The Roosevelt
2.5
Bedroom
5
2,653
Bath
Sqft.

The Adams
2.5
Bedroom
4
2,755
Bath
Sqft.

The Hoover
3.5
Bedroom
5
2,822
Bath
Sqft.

The Jefferson
3.5
Bedroom
6
2,865
Bath
Sqft.

The Franklin
3.5
Bedroom
5
2,951
Bath
Sqft.

The Denali
2.5
Bedroom
4
2067
Bath
Sqft.

The Pierce
4
Bedroom
4
2317
Bath
Sqft.
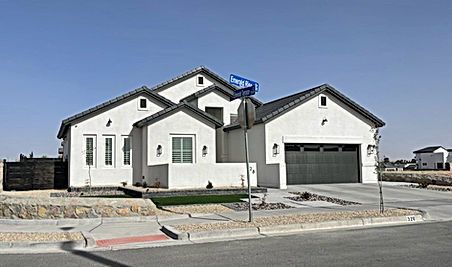
The Reagan
2.5
Bedroom
4
2502
Bath
Sqft.
FLOOR PLANS SUBJECT TO CHANGE*
*In the interest of continuous improvements, we reserve the right to modify any interior and exterior aspects of the plans, including design, specifications, size, features, and price. These modifications are subject to change without notice.